
 80 Feet Mavdi-Kankot Road, Nr. Altosa Olivia, MAVDI, Rajkot - Gujarat (INDIA)
 B/H Shyamal Upvan & Iskcon Ambito, Opp. Akshar Prime, MAVDI, Rajkot - Gujarat (INDIA)


 B/H Shyamal Upvan & Iskcon Ambito, Opp. Akshar Prime, MAVDI, Rajkot - Gujarat (INDIA)

 Opp. 66KV Substation, Mavdi-Kankot Road, MAVDI, Rajkot - Gujarat (INDIA)

 Nr. Masoom School, New 150ft Ring Road, MOTAMAVA, Rajkot - Gujarat (INDIA)



Altosa hetvam

ALTOSA Hetvam brings together elegant architecture, spacious 4BHK residences, premium amenities, and a peaceful environment to create a lifestyle that celebrates comfort, family, and happiness.

A Home That Completes
Every Dream
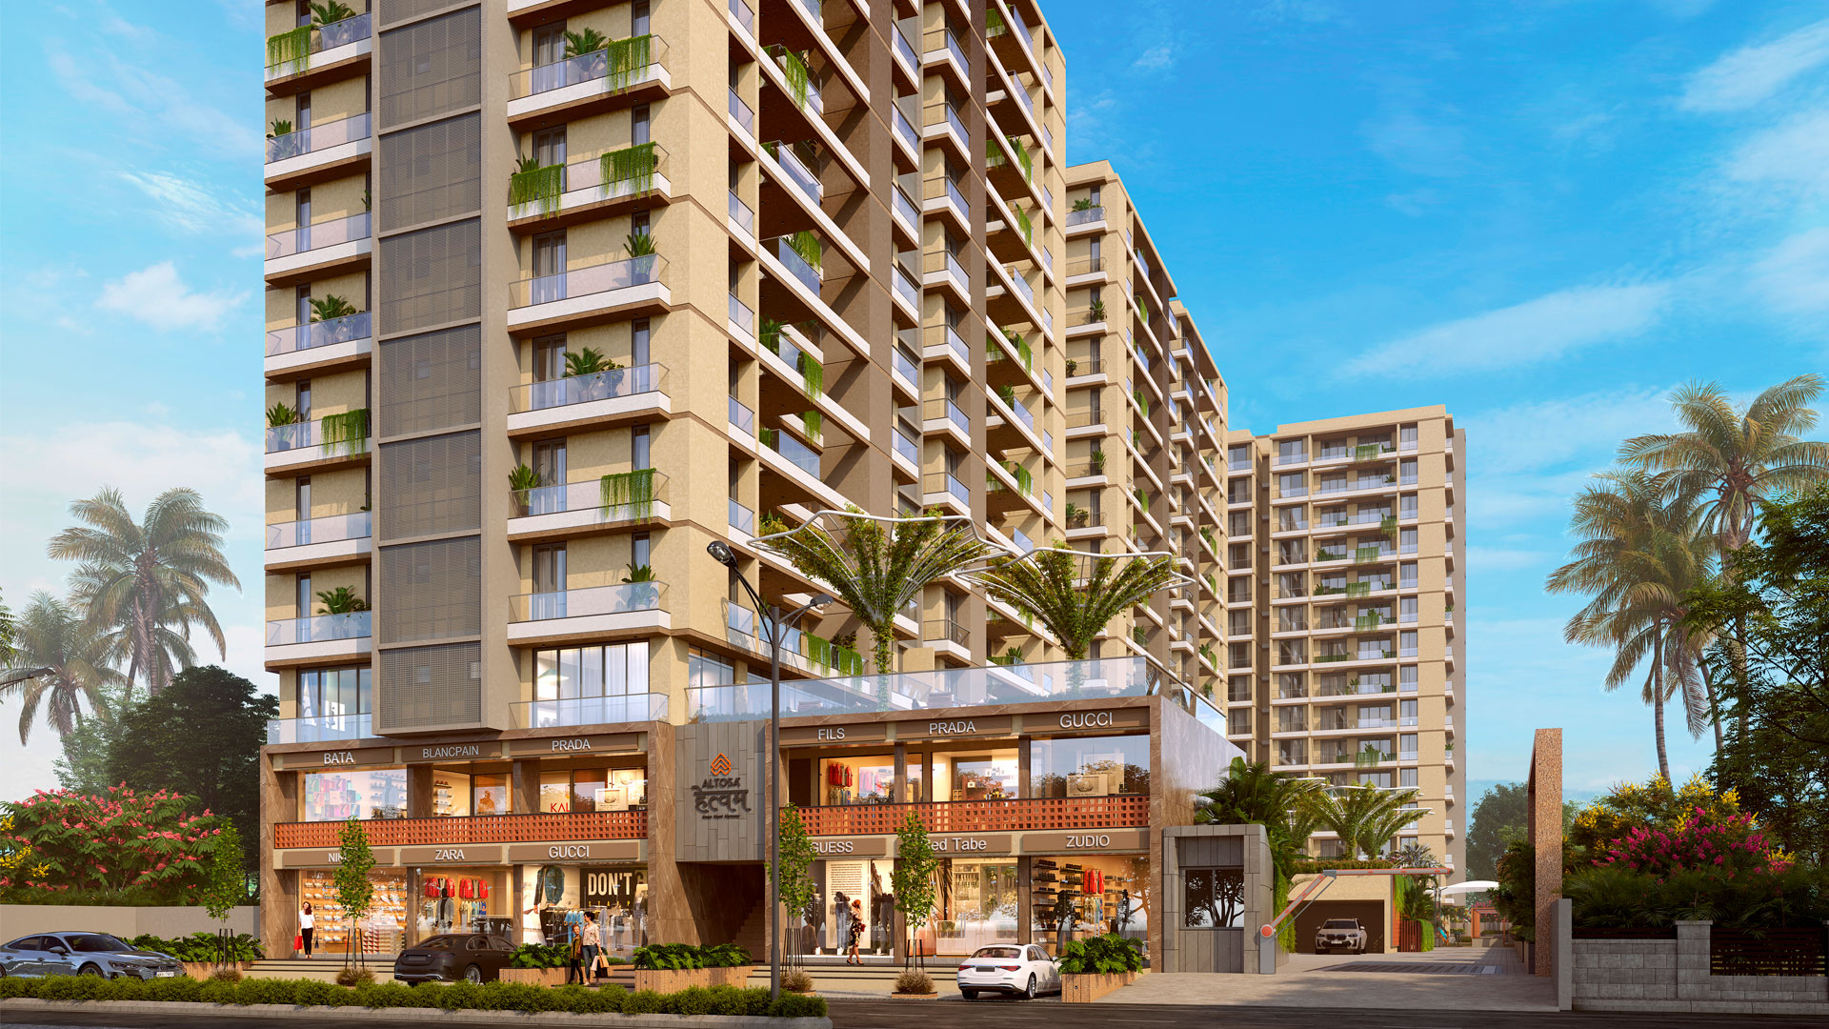
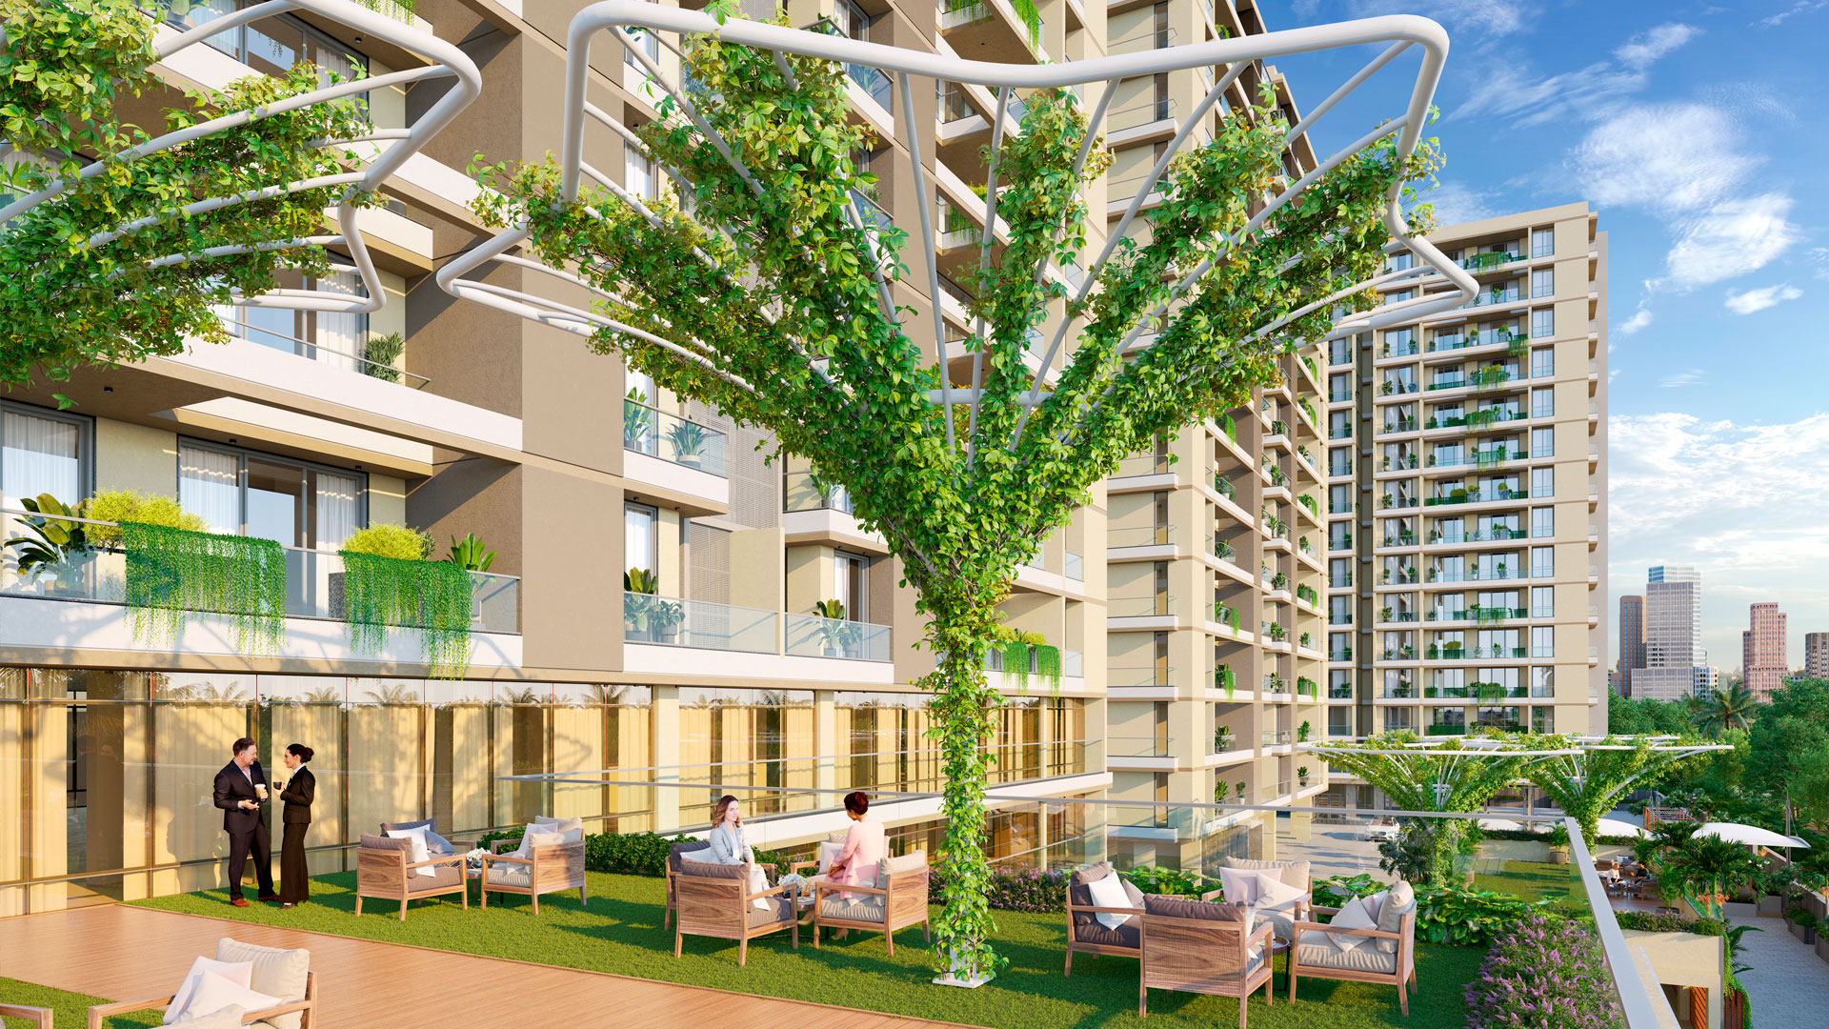
Offering thoughtfully designed 4BHK premium residences with spacious layouts and world-class conveniences.
80 / 4 BHK FLATS
TWO FLATS ON EACH FLOOR
14 FLOORS
IN EACH
TOWER
3 TOWERS
BASEMENT + GROUND FLOOR + 14 FLOORS
2 CAR PARKING
FOR EACH FLAT

Elevated living surrounded by nature
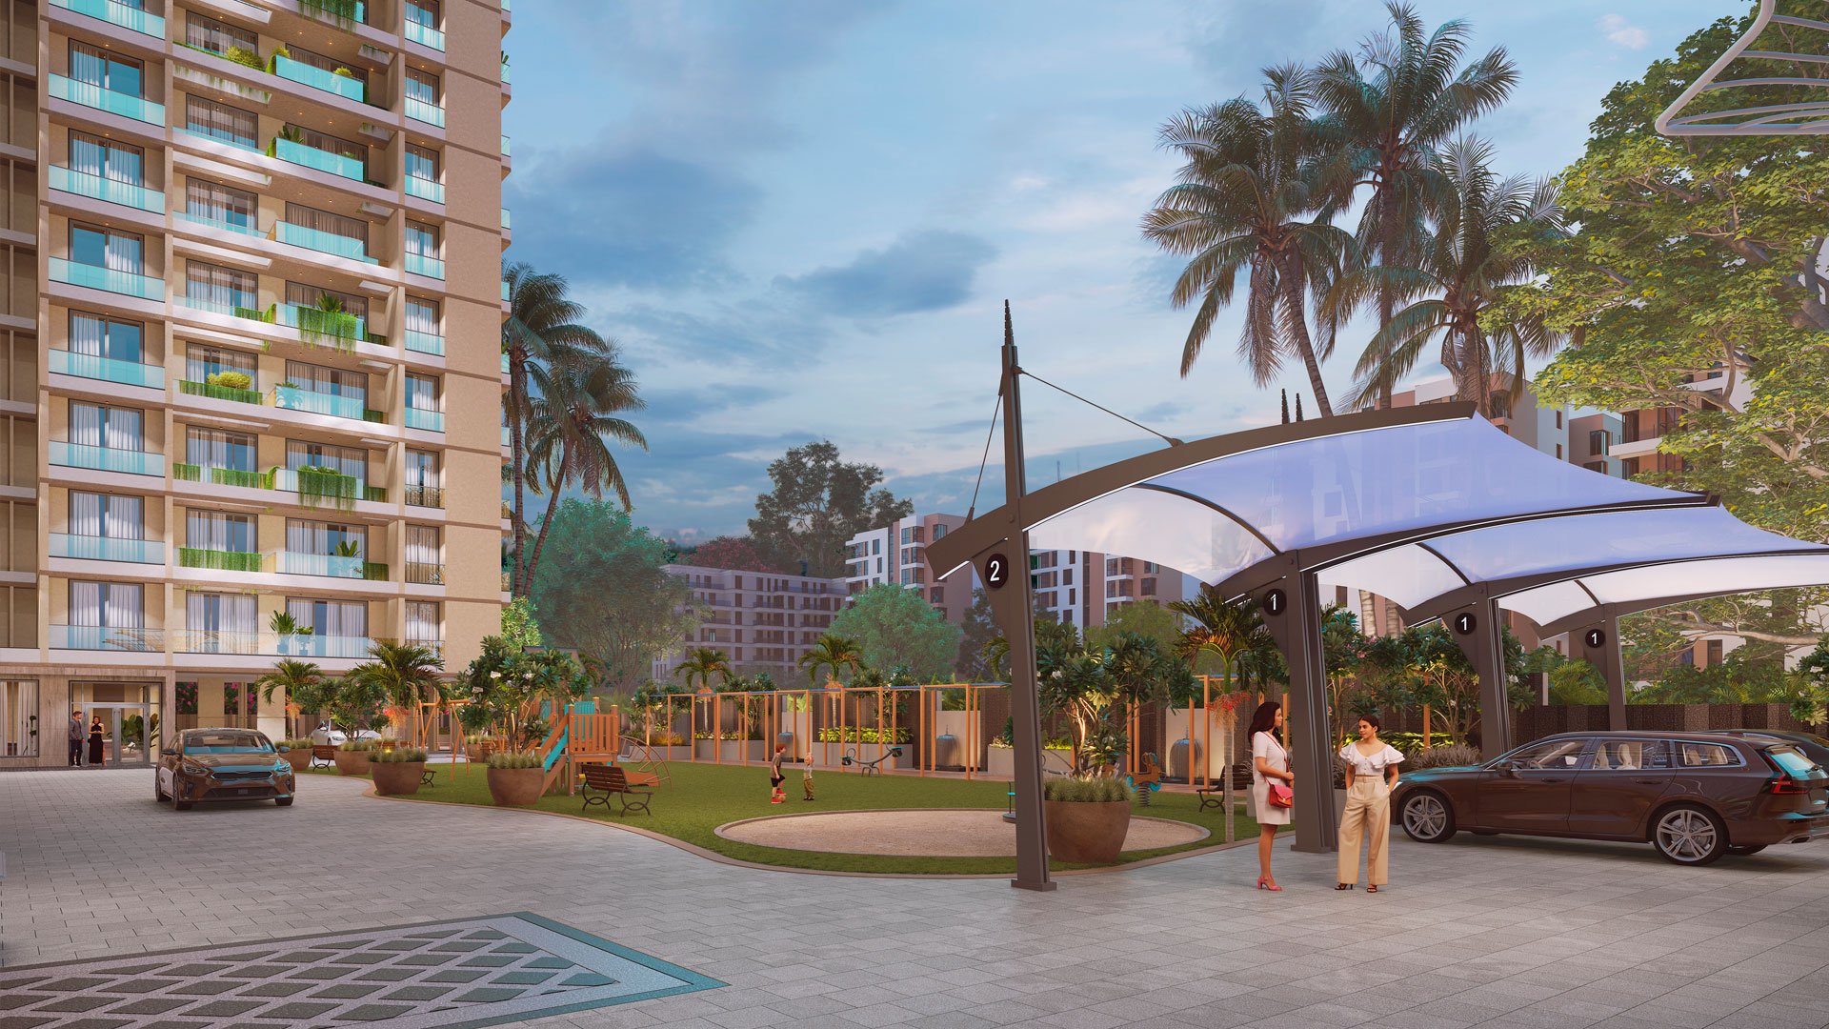
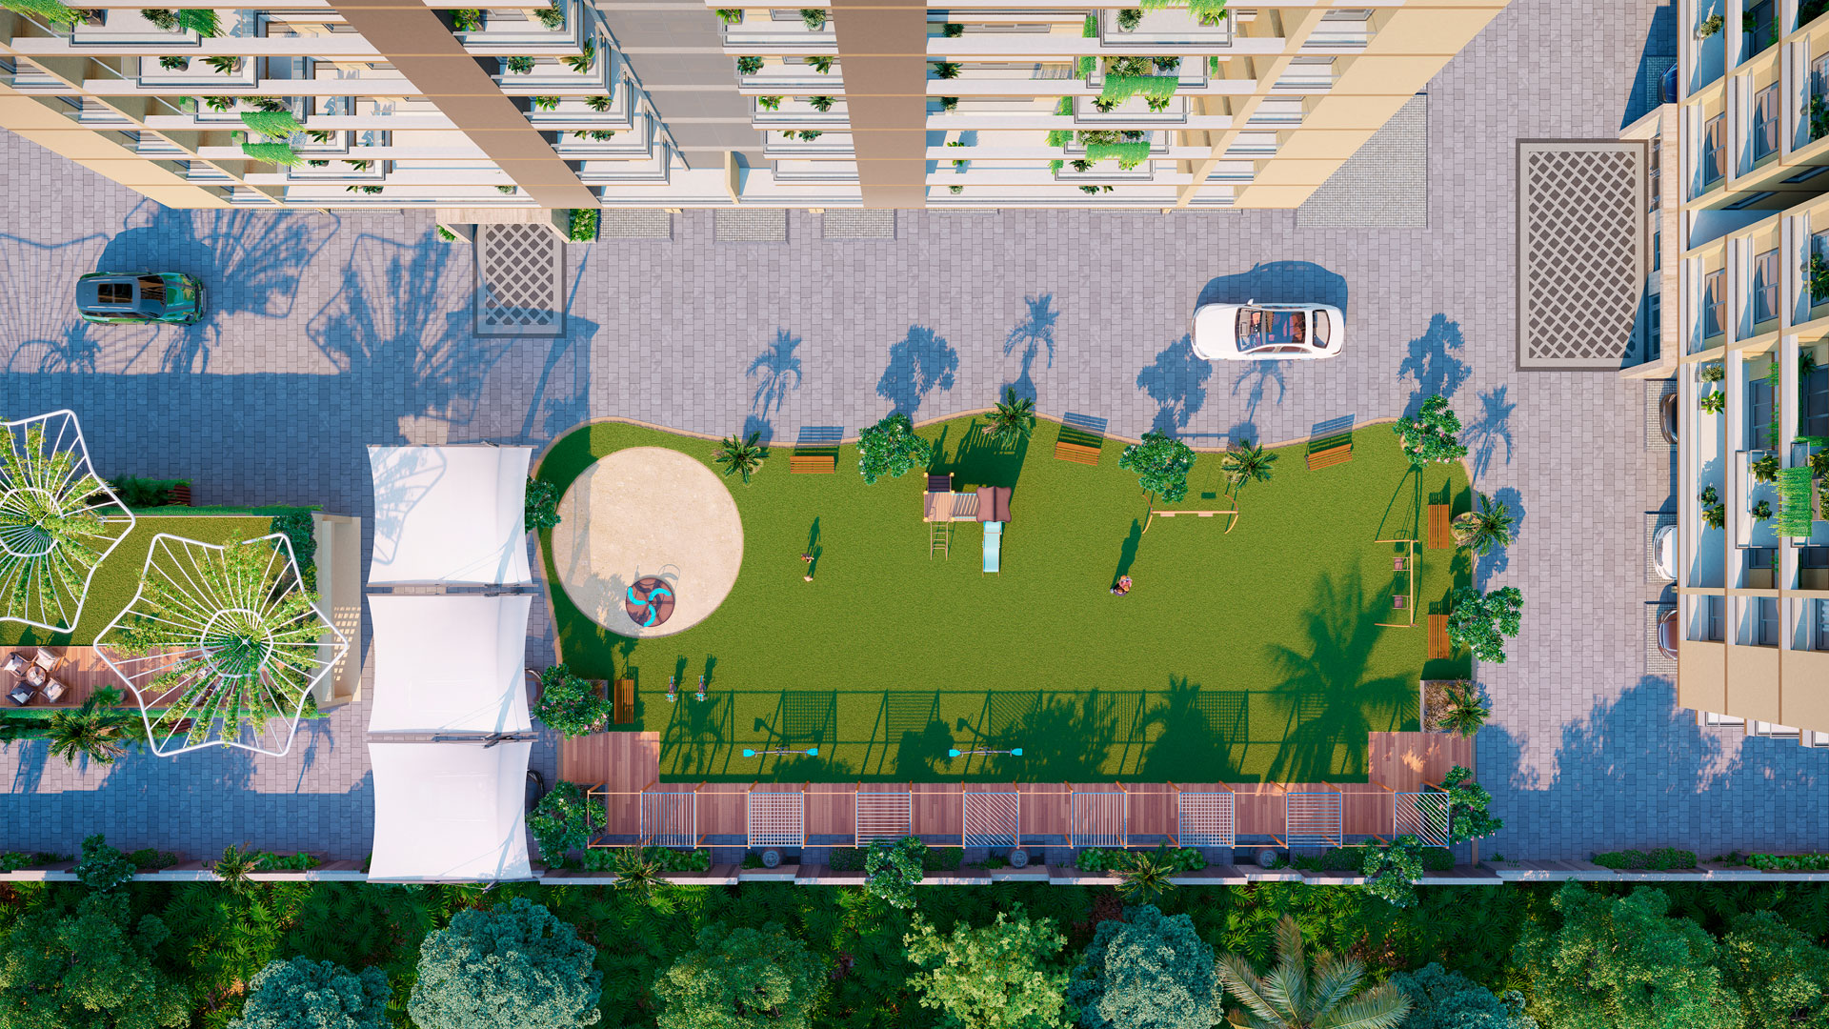
From serene green lawns to elegant seating spaces beneath beautifully crafted pergolas, every detail encourages families, friends, and neighbors to gather, unwind, and create lasting memories.
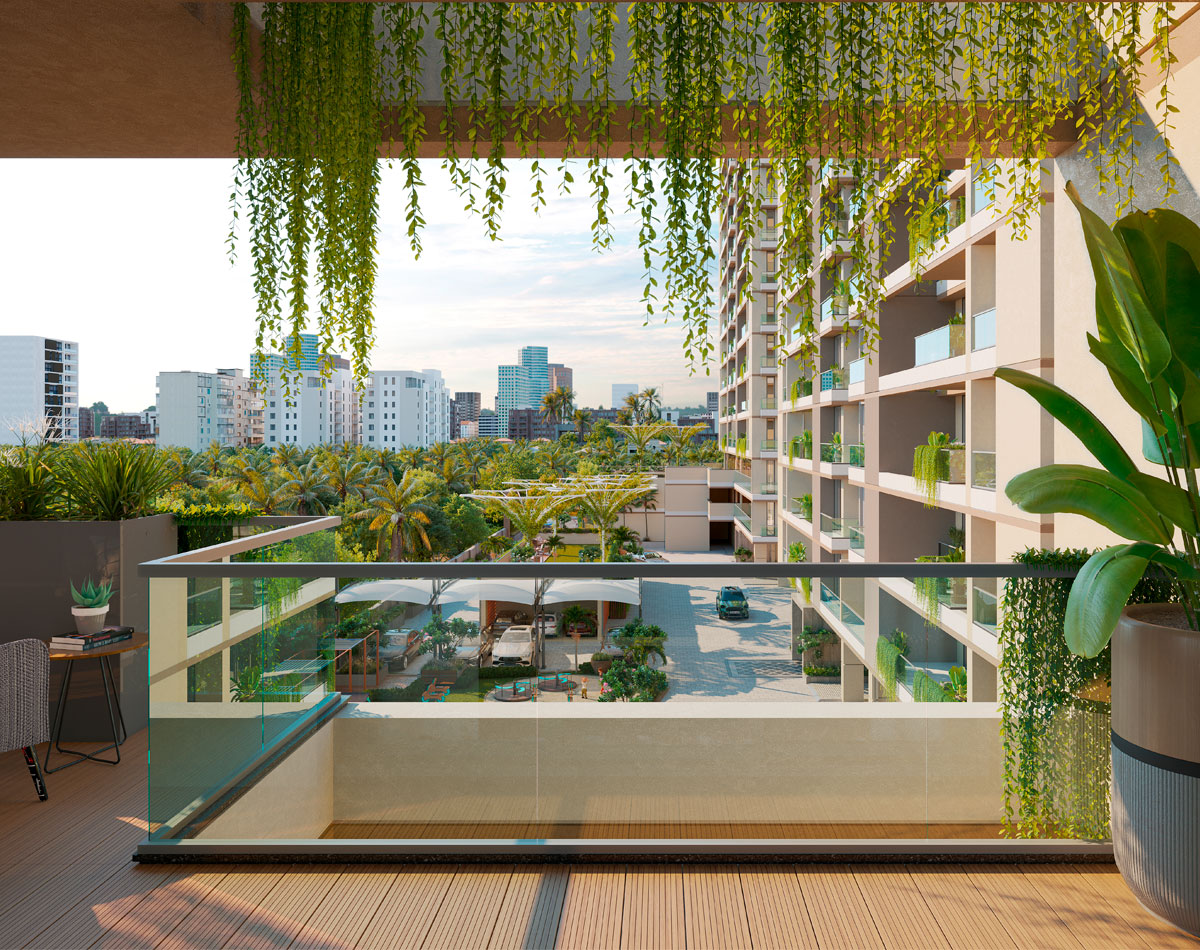
A distinctive experience under the open sky
Thoughtfully designed open spaces that let you unwind, connect and enjoy everyday moments surrounded by fresh air and greenery.
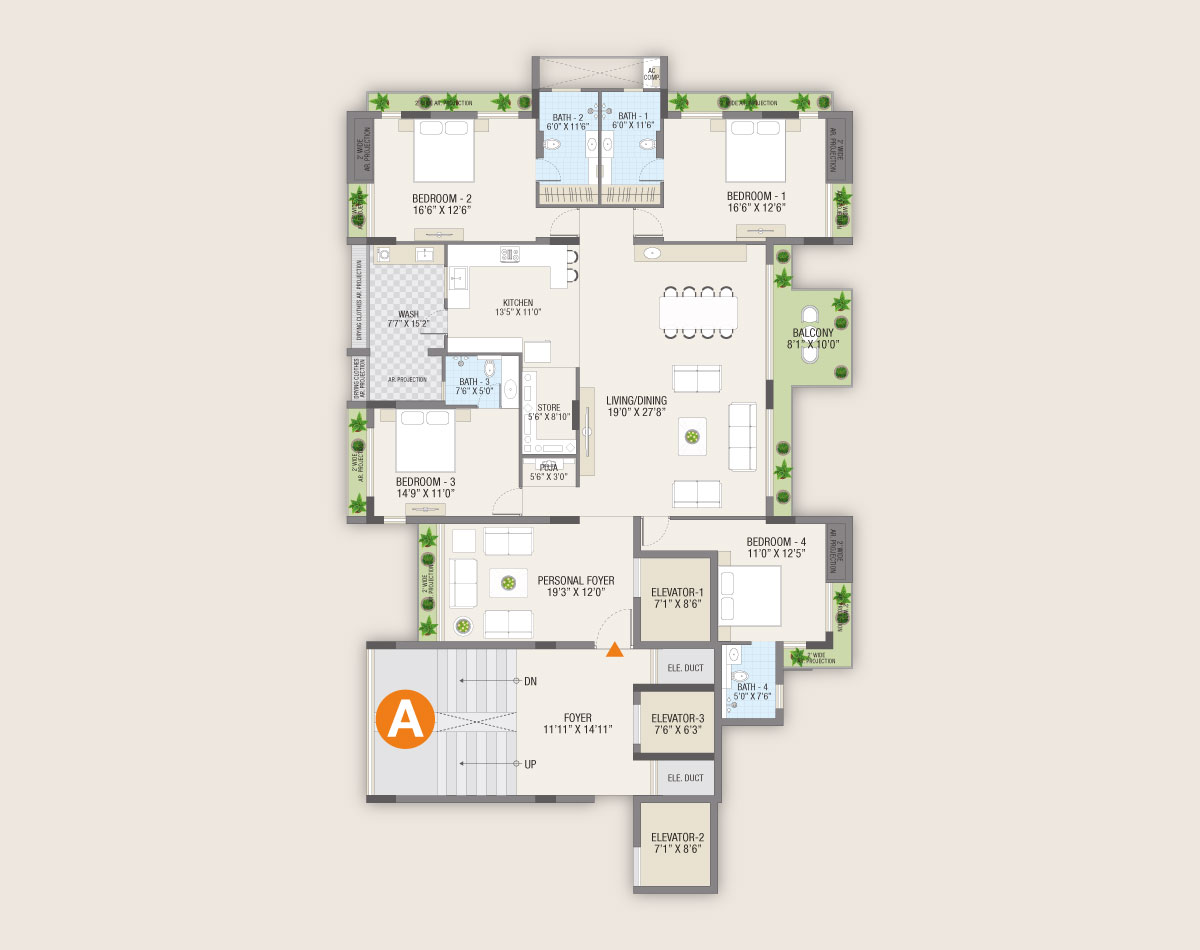
Floor Plans
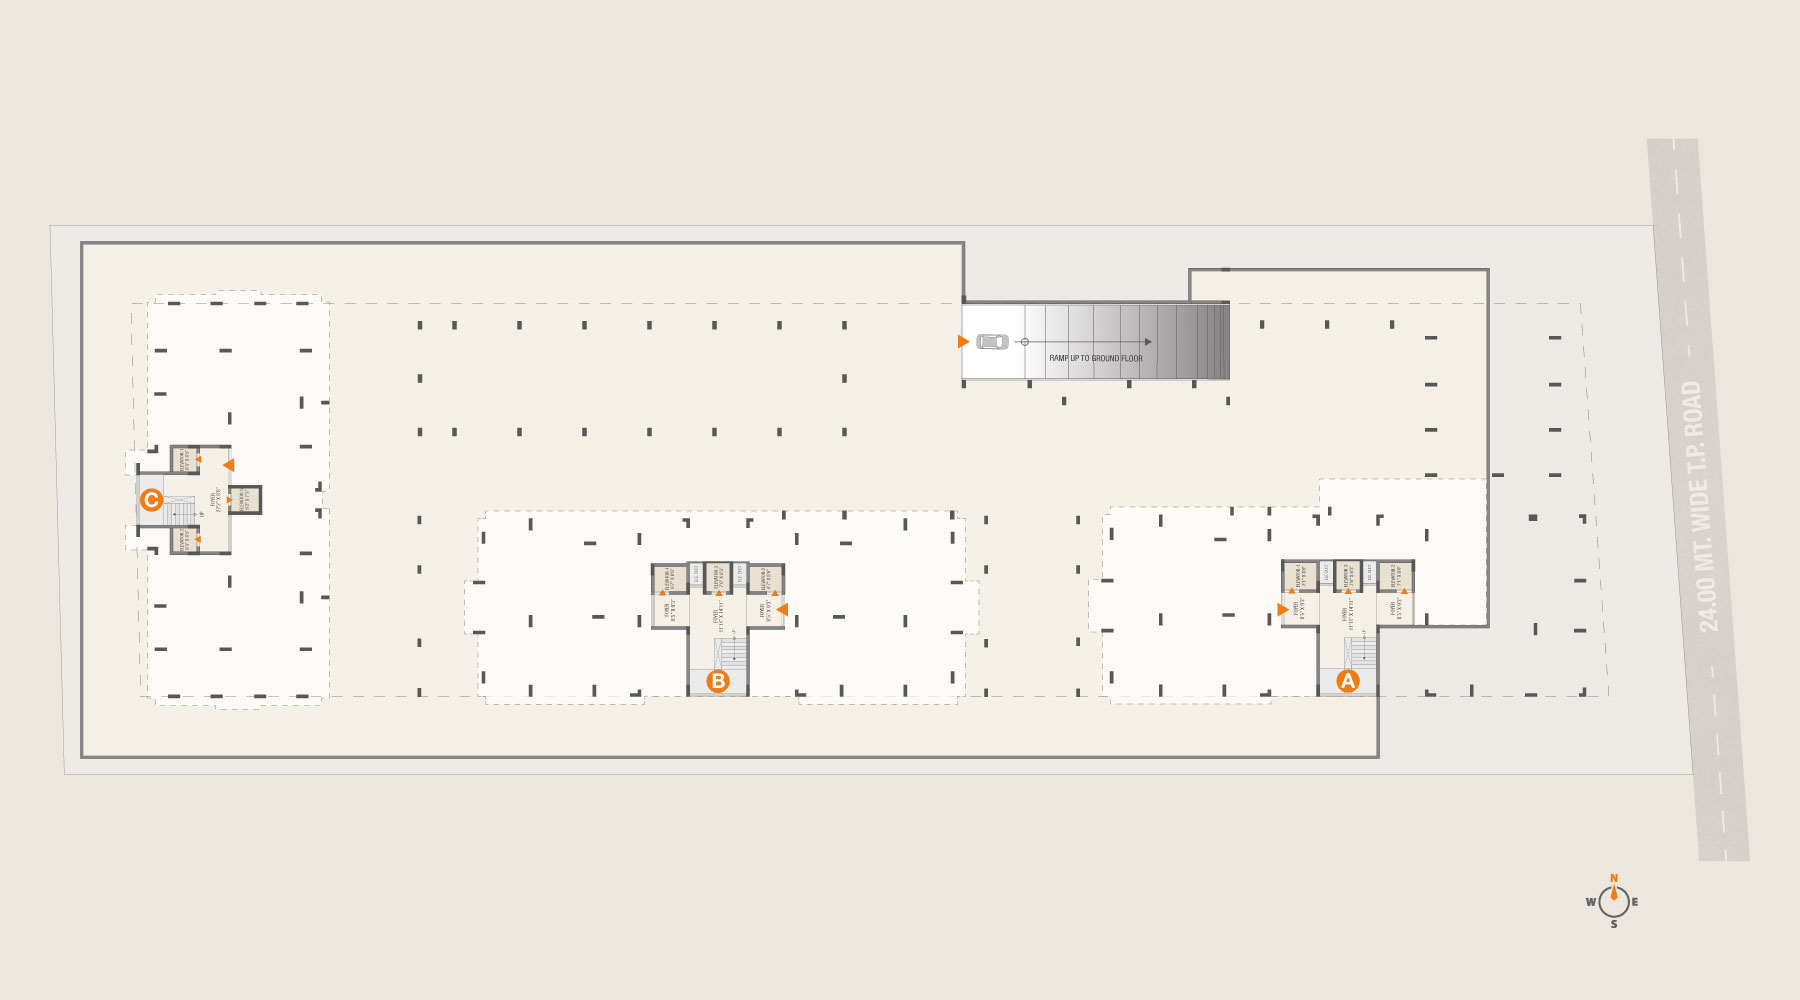
Basement Plan
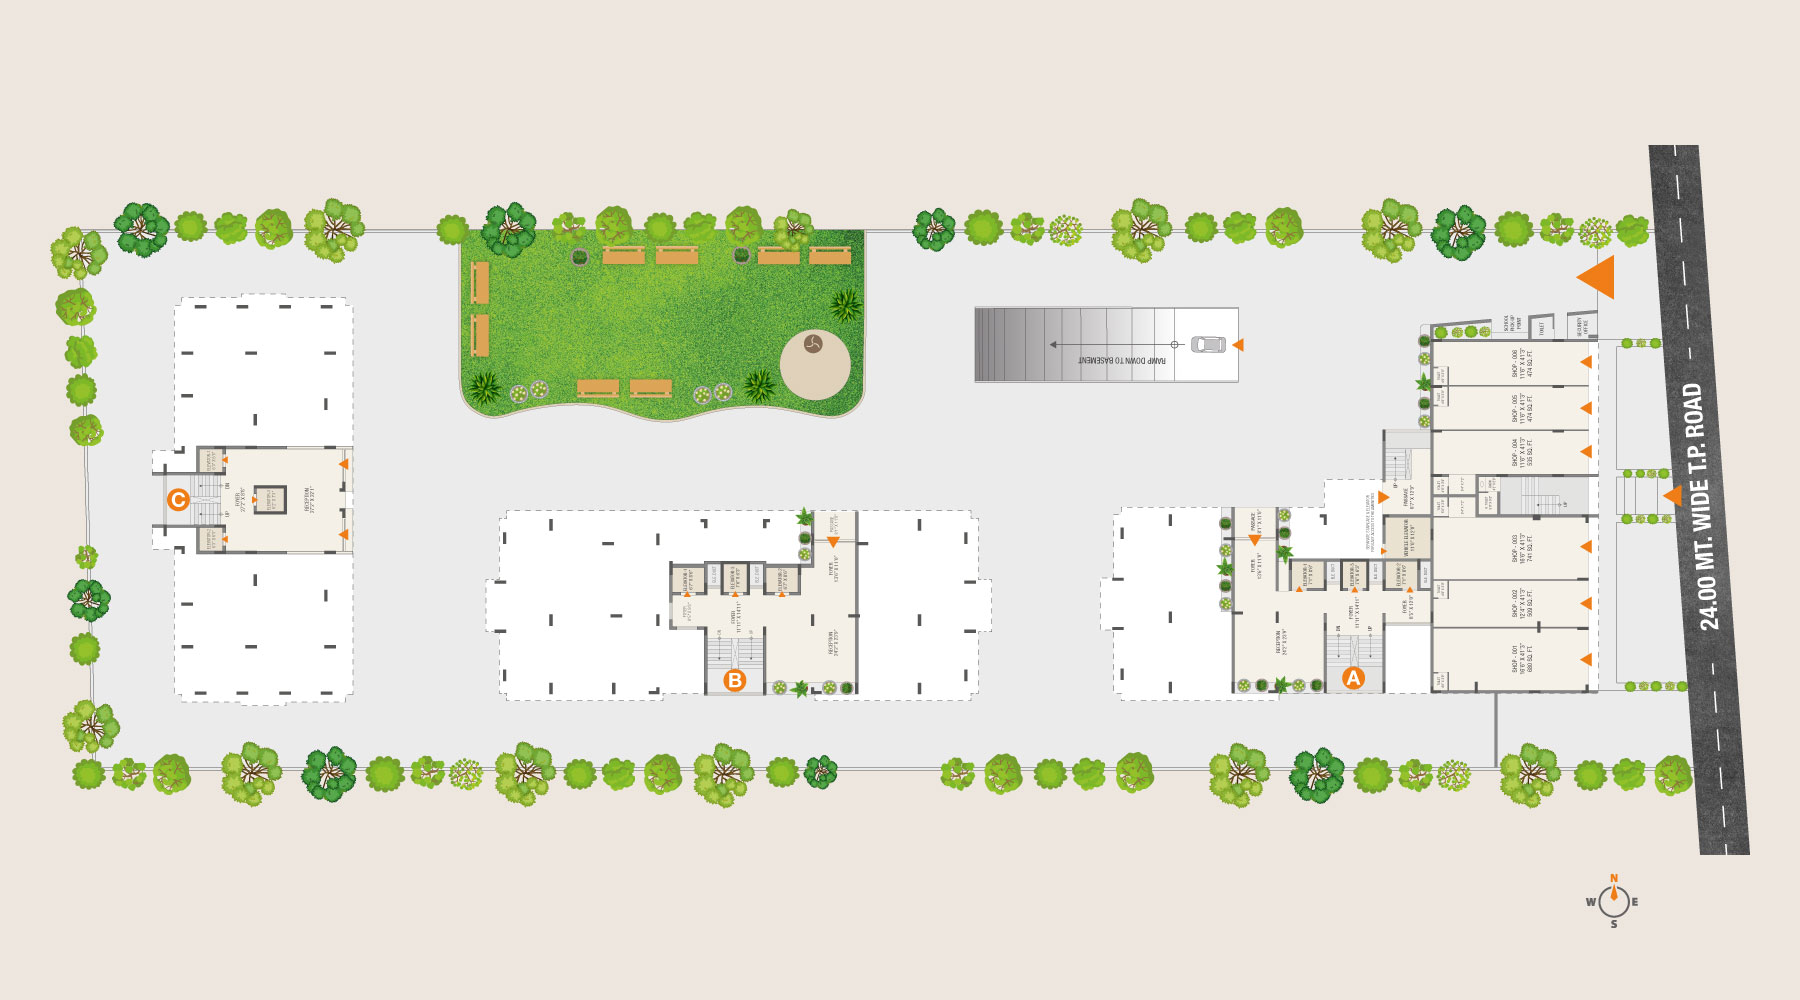
Ground Floor Plan
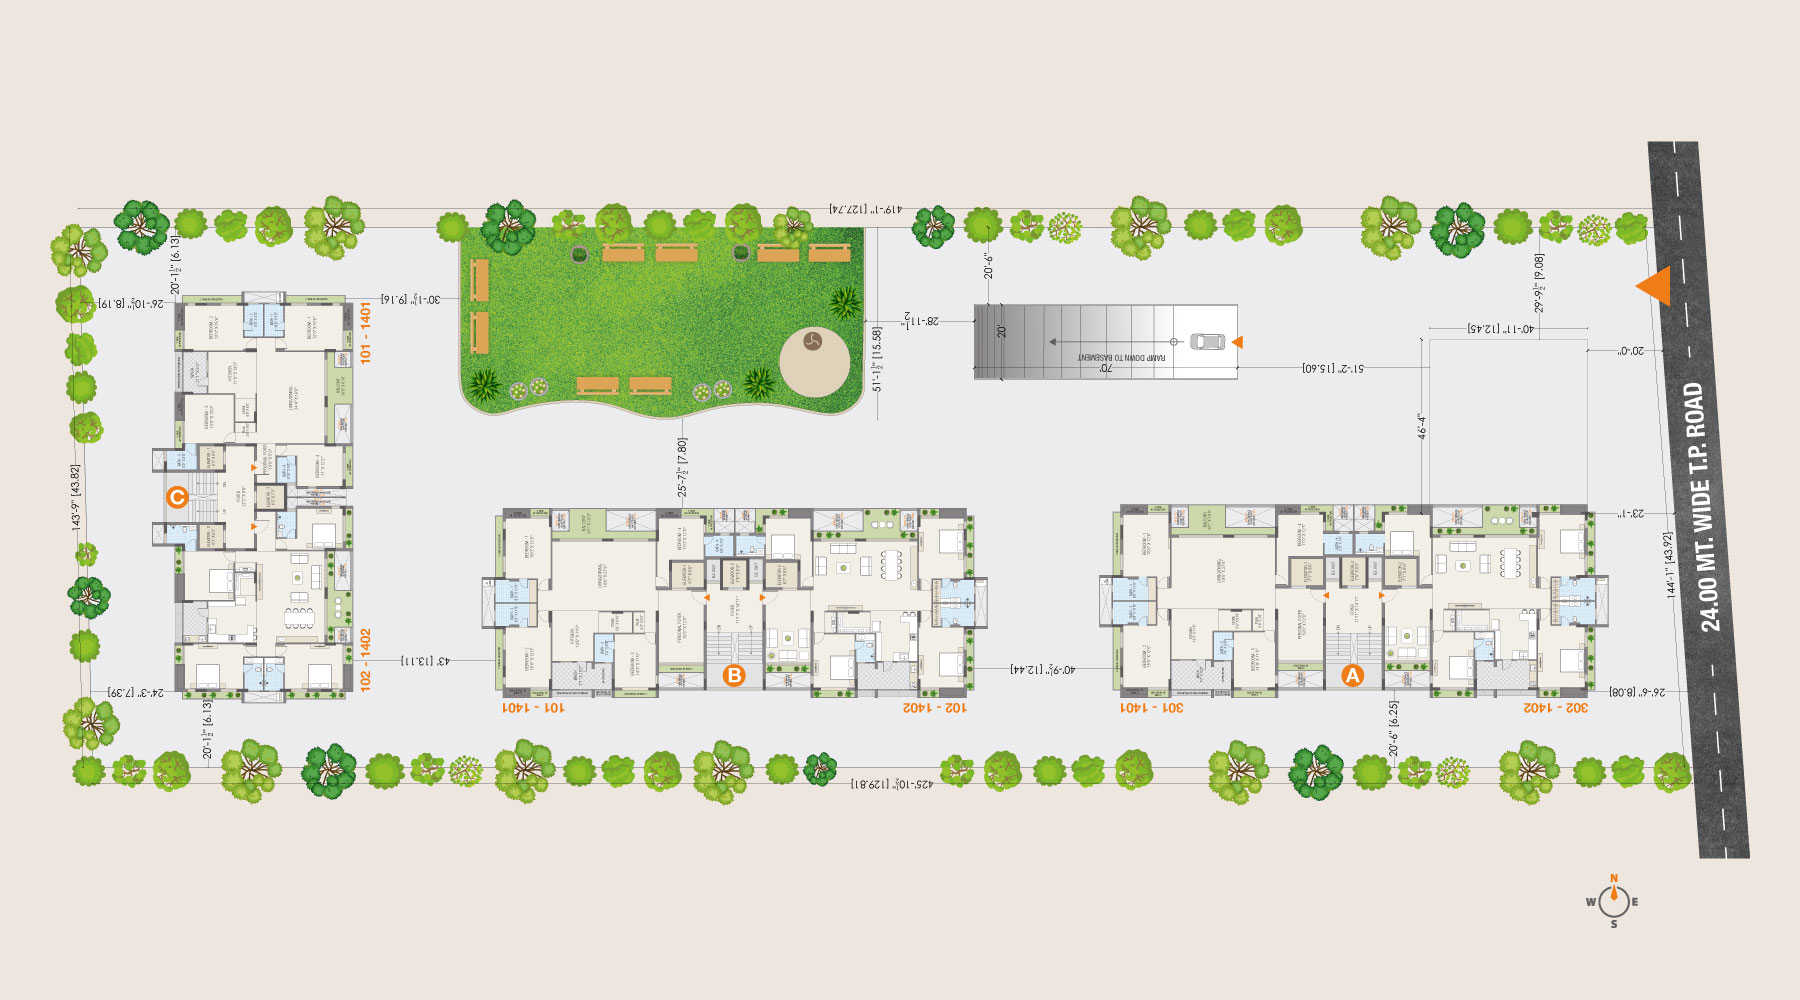
Typical Layout Plan
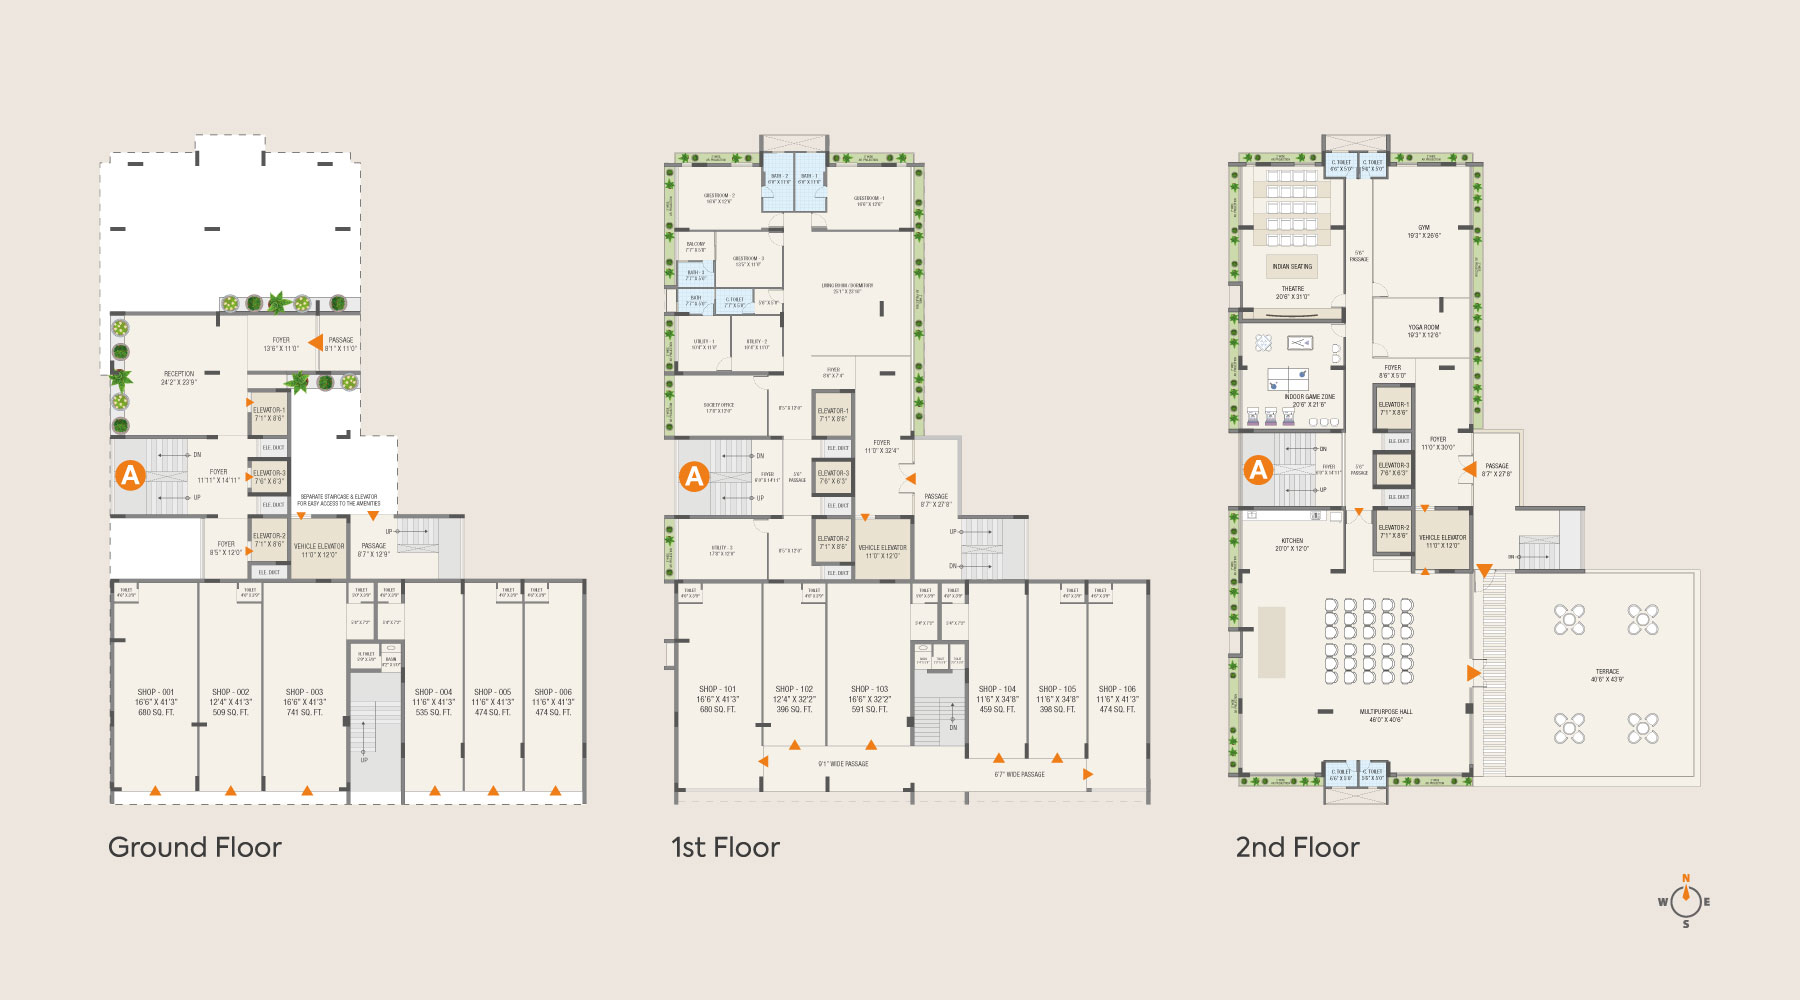
Tower A - Commercial & Amenities
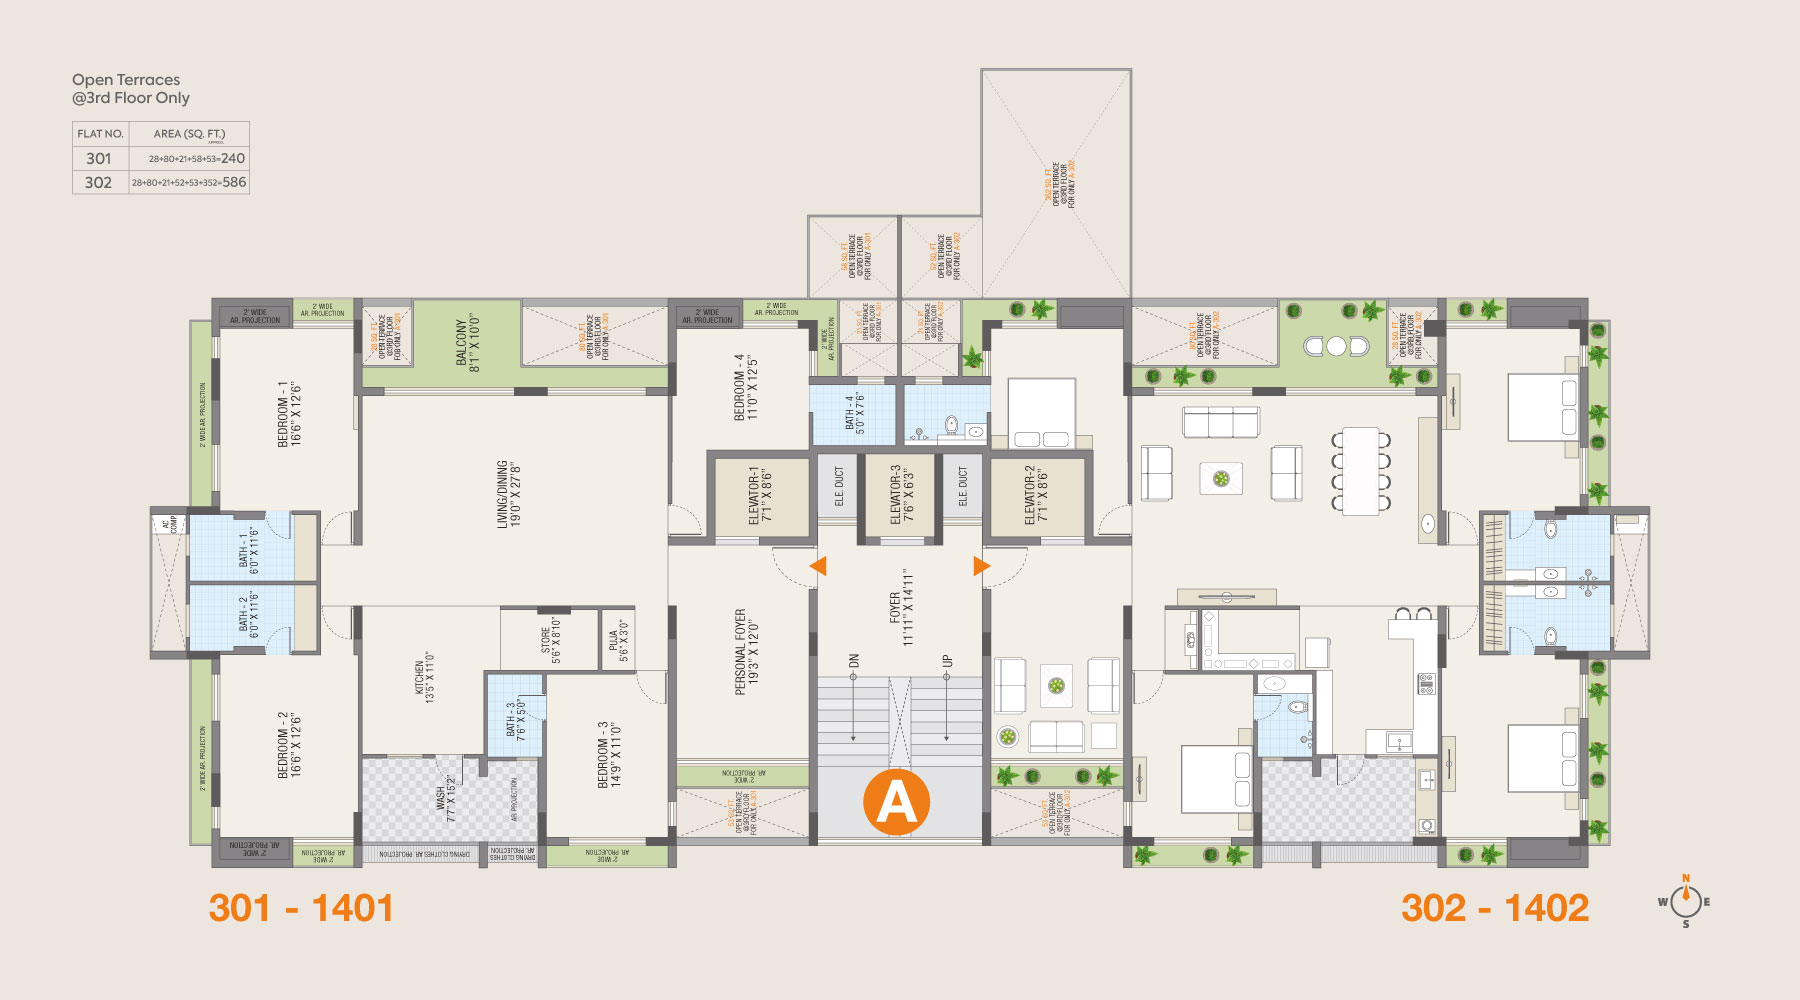
Tower A - Typical Layout
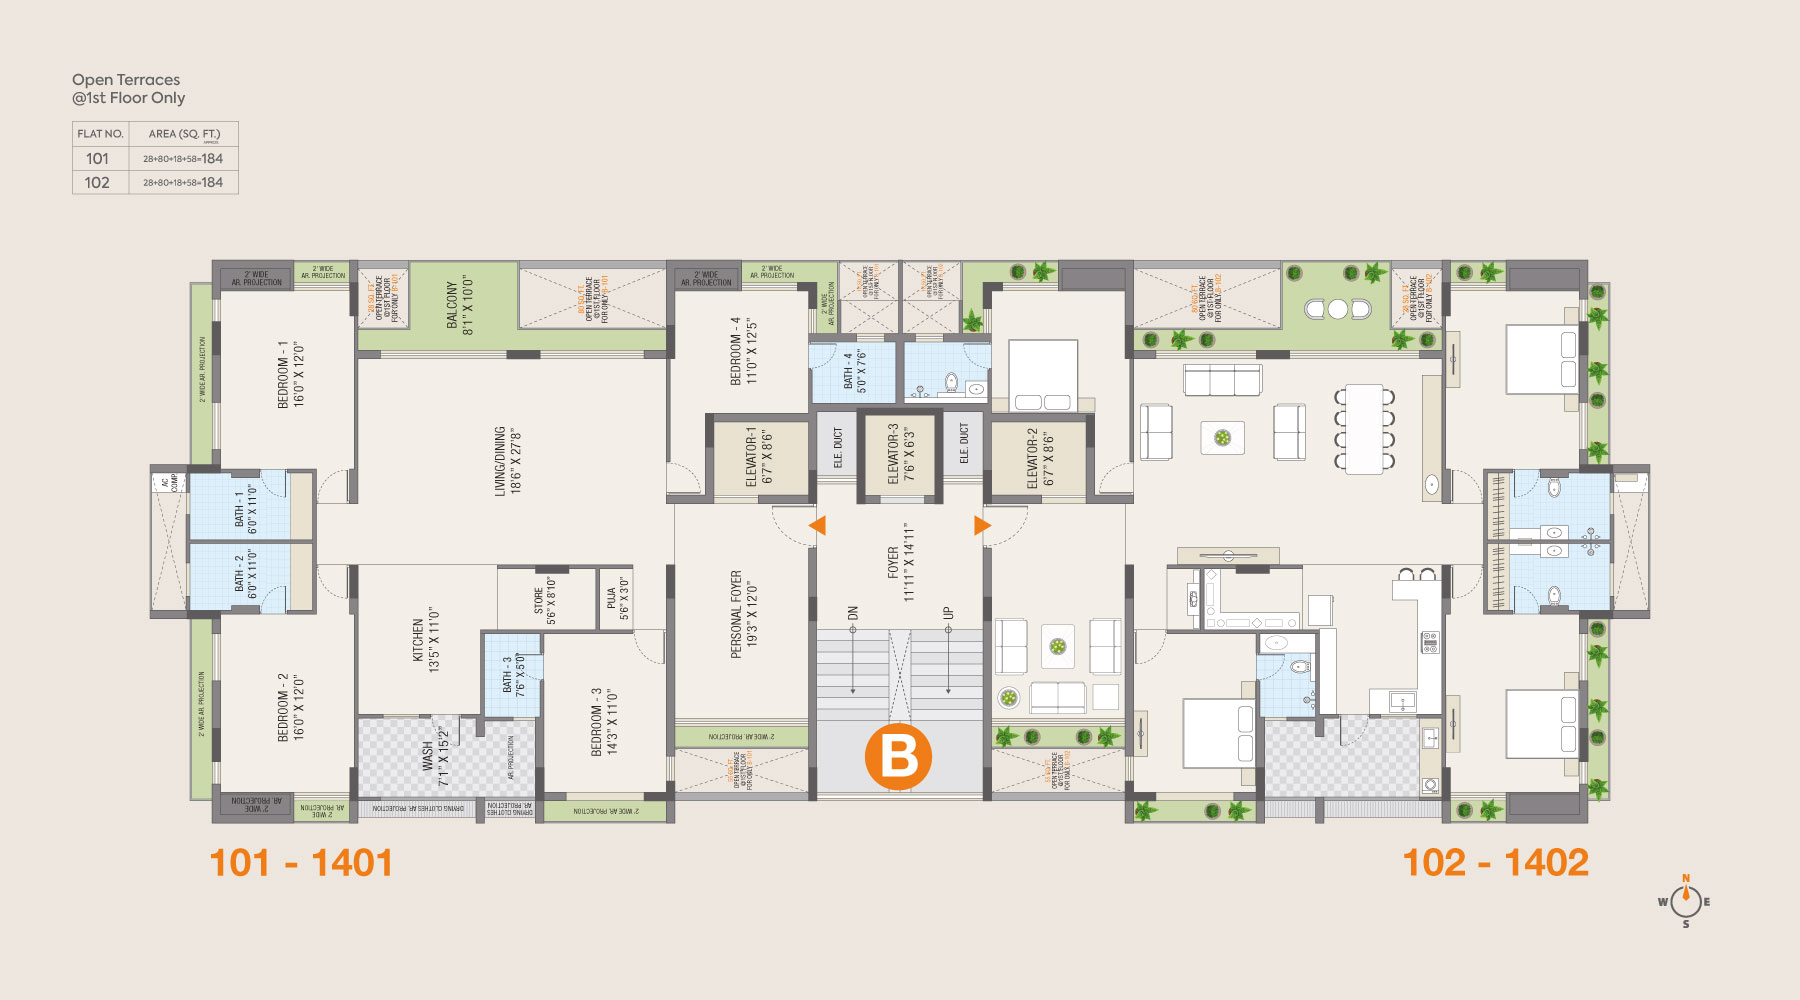
Tower B - Typical Layout
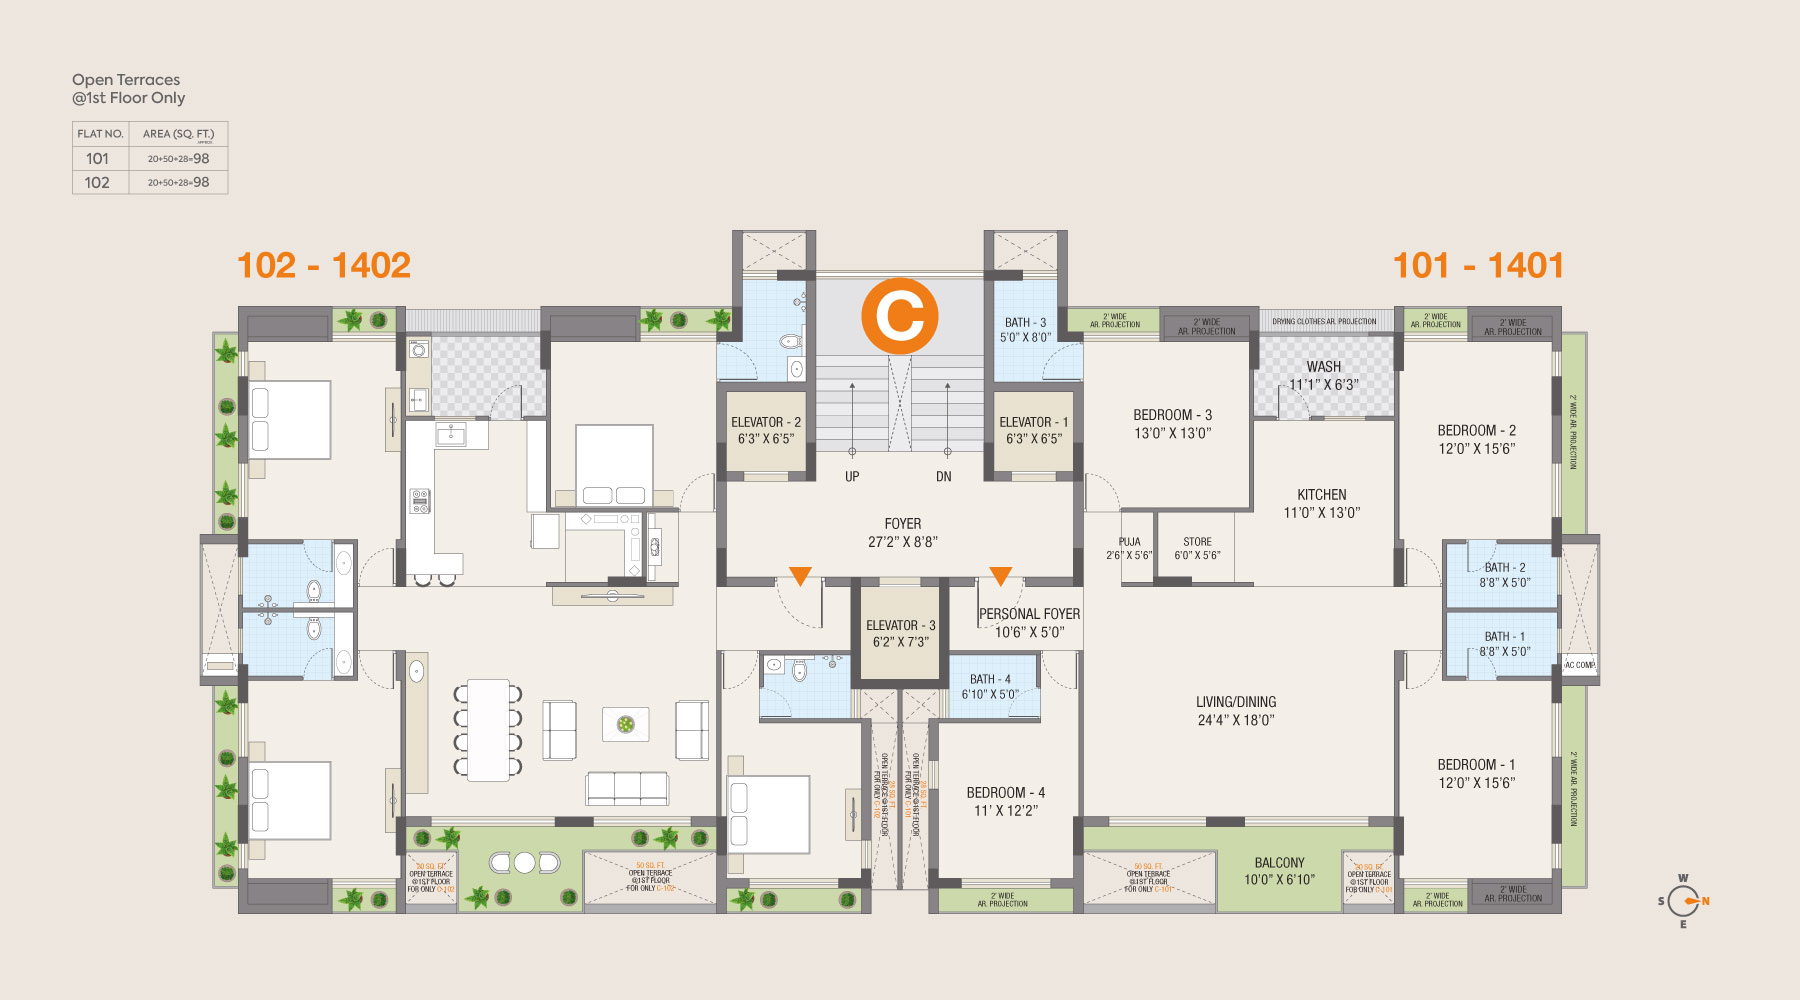
Tower C - Typical Layout
The art of a grand
welcome
Nature outside and
happiness within
Surrounded by lush greens and open spaces, every moment becomes an opportunity to connect, play and unwind.
Common Amenities

Multi-purpose Hall

Indoor Games

Yoga Room

Well-equipped
Gymnasium

Rooftop Deck

Guest Rooms

Elegant Reception Area

Passenger Lifts

Fire Safety System

Security Cabin
Specifications

Flooring
Vitrified tiles.

Kitchen
Platform with S.S. sink, provision for chimney and RO filter.

Plumbing
CPVC & UPVC for hot & cold water supply & PVC pipe for drainage system.

Electricals
Fire retardant copper wiring with modular switches and safety gears.

Sanitaryware & Bath Fittings
Modern sanitary and bath fittings.

Windows Features
Section windows and provision of track for insect net.

Door
Main door and wash area door are provided without laminate and lock. Interior doors and their frames are not provided.

Washing Area
Separate platform with sink and provision for washing machine and geyzer.

Paint
Cement putty finish on all internal walls and textured plastic with acrylic paint for external walls.

Solar Water Heater
Common solar water heater for each tower.
To ensure enduring value, this project exclusively features quality materials and fittings designed to deliver superior reliability and structural excellence.
- Dimensions are indicative and subject to change.
- Developers reserve the right to amend plans, specifications, elevations, or any other details as deemed fit in the interest of the project.
- Stamp duty and registration charges will be charged extra.
- GST and any applicable taxes will be charged extra.
- Maintenance deposit will be charged extra.
- Gas, PGVCL, underground drainage, and water connection charges will be charged extra.
- Internal and external changes will not be permitted.
- Usable carpet area is for presentation purposes only; the actual carpet area may vary.
- In the sale deed and agreement, the area will be mentioned as per RERA guidelines.
- This brochure is for information purposes only and does not form part of the agreement or any legal document.
- Images used in this brochure are for visualization purposes only and do not represent actual project visuals.
Location
Gangotri Park 80 Ft. Main Road, Opp. Shilpan Icon, University Road, Rajkot - Gujarat (INDIA) How To Get There

Scan QR code to download the PDF brochure.

News & Updates



Altosa Impera Main Gate Casting

Altosa Impera Tower C 4th Floor Slab Casting

A certificate of registration was issued to Altosa Impera by RERA.

Altosa Impera Tower B 1st Floor Slab Casting

Altosa Impera Tower A 1st Floor Slab Casting

Altosa Impera Commercial Building's Stair Casting

Altosa Impera Commercial Building Ground Floor Slab Casting

Altosa Impera Raft Slab Steel Binding Checking by Engineer from Ashwin Lodhiya Structural Engineer Staff

Altosa Impera Raft Steel Binding














Altosa Impera Construction of Columns


Altosa Impera Bhoomi Poojan



Altosa Impera Cellar Excavation and Digging


Altosa Impera Water Borewell Work

Altosa Impera Cellar Excavation & Poojan